<-- style PDP --> Ancaster-137 Cloverleaf Drive, Hamilton - Detached for sale for $1,499,000
  • new
  • for sale

Ancaster-137 Cloverleaf Drive

Hamilton, Ontario, L9K 1R6 - Meadowlands

$1,499,000

  • Neighbourhood

    Meadowlands

  • Major Intersection

    Golf Links/Cloverleaf

  • Listed Since: 5 day(s)

  • Last update: today

Overview

  • Property Type

    Detached, 2-Storey

  • Bedrooms

    4

  • Bathrooms

    3

  • Basement

    Full + Part Fin

  • Kitchen

    1 + 1

  • Total Parking

    6 (2 Built-In Garage)

  • Lot Size

    60.7x111.55 (Feet)

  • Taxes

    $10,678.12 (2026)

  • Type

    Freehold

Property Description

Property description for Ancaster-137 Cloverleaf Drive, Hamilton

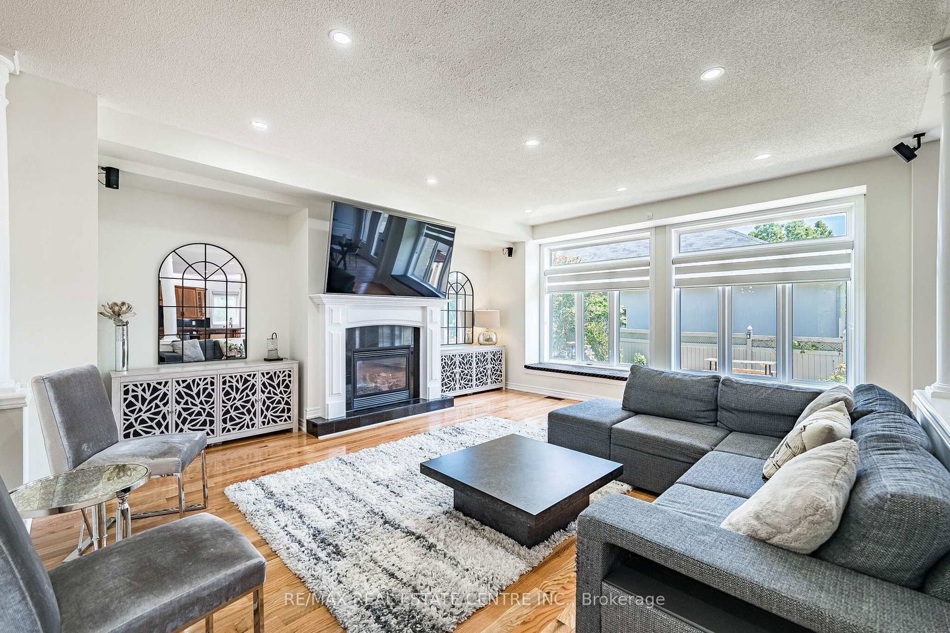
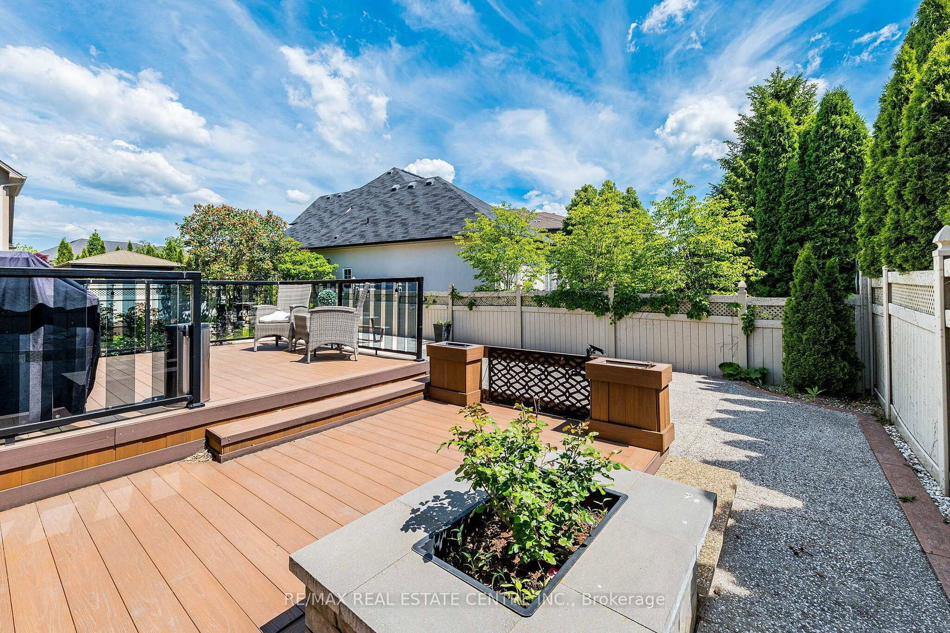
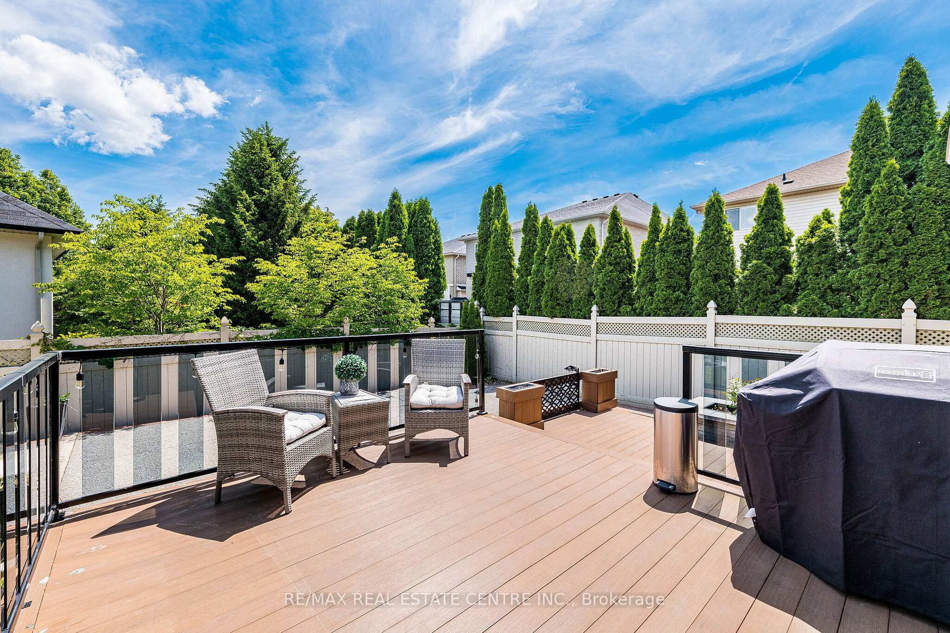
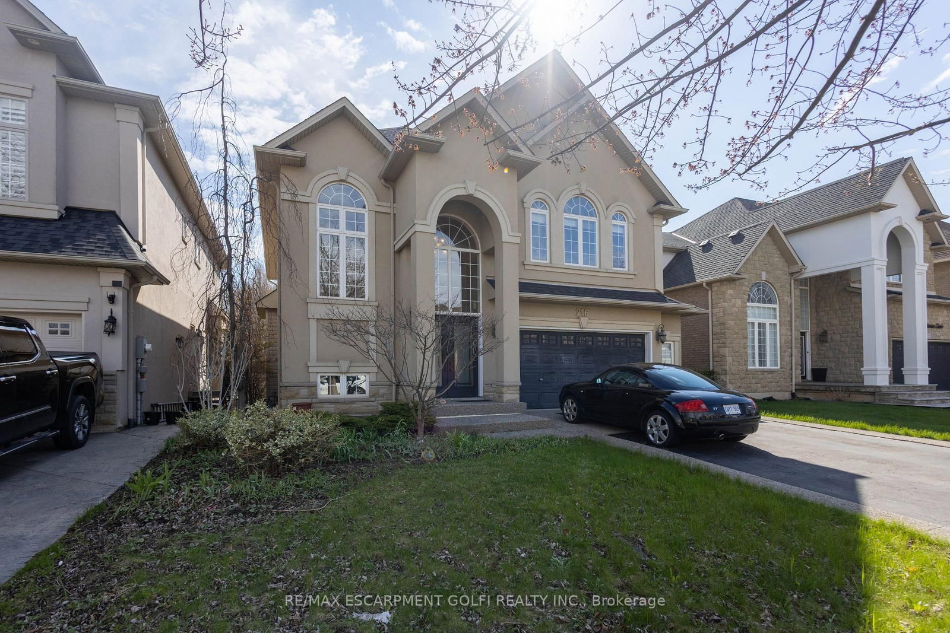
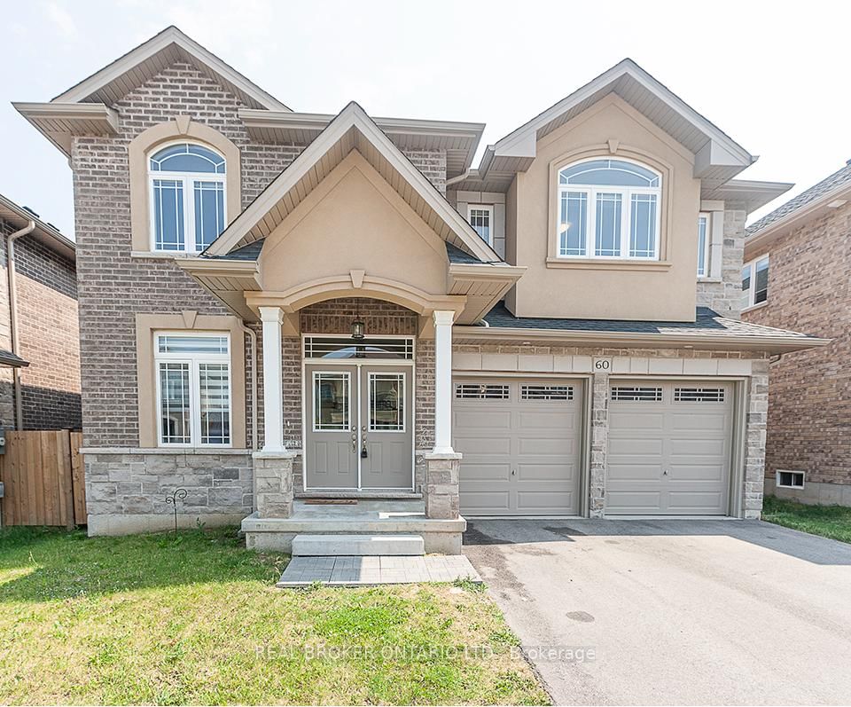
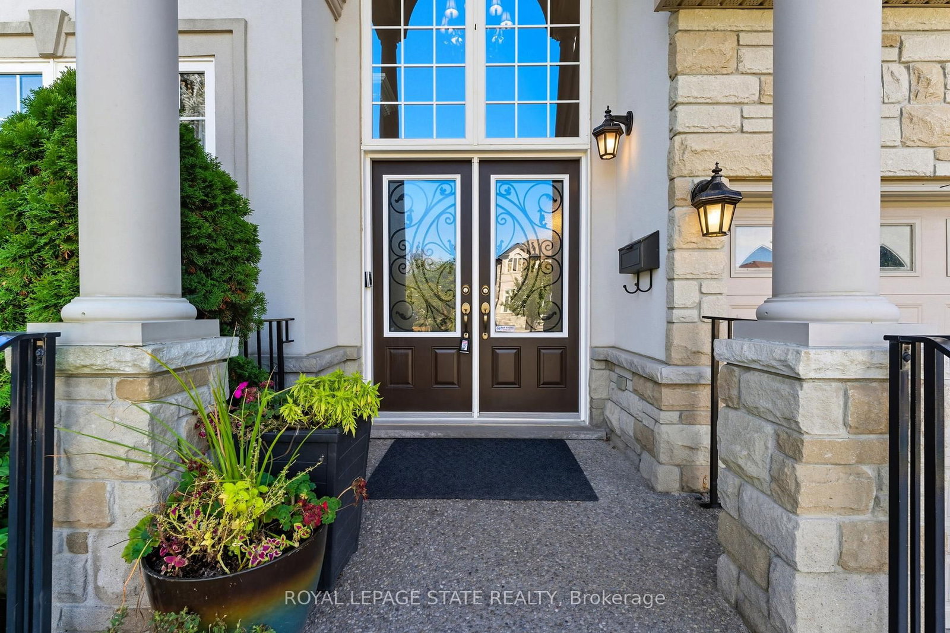
*** A True Pride of Ownership*** Welcome To This Stunning Executive Home In Prestigious Ancaster Meadowlands - Where Timeless Curb Appeal Meets Luxury Living. The Premium Limestone/Stone Exterior With Decorative Columns & Ornate Stained Glass Double Front Doors Creates An Unforgettable First Impression On One Of The Area's Most Coveted Streets. Step Inside To A Breathtaking 2-Storey Cathedral Foyer With Dramatic Arched Window & Crystal Chandelier - Setting The Tone For Over 3,290 Sq Ft Of Above-Grade Living. Hardwood Floors Flow Throughout Every Level Of This Home - Not A Single Square Of Carpet. The Open-Concept Main Floor Features A Grand Living Room, Formal Dining, & A Warm Family Room With Gas Fireplace & Ornate White Surround.The Chef's Kitchen Boasts Solid Maple Cabinetry, Dark Granite Countertops, Stainless Steel Appliances, A Separate Servery (Butler's Kitchen) - Perfect For Entertaining. Main Floor Office (Ideal 5th Bedroom), Main Floor Laundry, & 3PC Full Bath Complete The Level. Upstairs, The Palatial Primary Retreat (19'11" x 16'7") Features A Walk-In Closet & A Spa-Like 4PC Ensuite With Corner Jacuzzi Tub & Separate Glass Shower. Three Additional Bedrooms - All With Hardwood Floors. A Finished Bonus Room In The Basement Plus 1,095 Sq Ft Unfinished Await Your Vision.The Backyard Is An Entertainer's Dream: Elevated Deck, Covered Gazebo, & A Serene Water Feature/Pond - Surrounded By Mature Arborvitae Privacy Trees. Steps To Top Schools, Hwy 403, Meadowlands Shopping. A True Gem.

Listed by RE/MAX REAL ESTATE CENTRE INC.

  • MLS #

    X13249878

  • Sq. Ft

    3000-3500

  • Sq. Ft. Source

    MLS

  • Lot Irregularities

    n/a

  • Year Built

    Available Upon Request

  • Pool

    None

  • Drive

    n/a

  • Garage

    Built-In, 2 spaces

  • Total Parking

    6

  • Family Room

    Y

  • Den

    Y

  • Exterior

    Stucco/Plaster

  • Fireplace

    Y

  • Roof

    Asphalt Shingle

  • Foundation

    Poured Concrete

  • Elevator

    n/a

  • Water View

    n/a

  • Laundry Level

    Main

  • Heat

    Forced Air

  • A/C

    Central Air

  • Water

    Municipal

  • Water Supply

    n/a

  • Sewers

    Sewers

  • Central Vac

    N

  • Great Rm

    5.15 x 5.58 ft Main level

  • Dining

    3.89 x 4.2 ft Main level

  • Office

    3.48 x 4.26 ft Main level

  • Kitchen

    3.27 x 2.24 ft Main level

  • Breakfast

    3.82 x 2.6 ft Main level

  • Pantry

    2.26 x 1.96 ft Main level

  • Primary

    6.08 x 5.04 ft 2nd level

  • 2nd Br

    3.91 x 4.68 ft 2nd level

  • 3rd Br

    6.03 x 3.67 ft 2nd level

  • 4th Br

    4.84 x 4.55 ft 2nd level

  • Br

    3.31 x 4.11 ft Bsmt level

  • MLS #

    X13249878

  • Sq. Ft

    3000-3500

  • Sq. Ft. Source

    MLS

  • Lot Irregularities

    n/a

  • Year Built

    Available Upon Request

  • Pool

    None

  • Drive

    n/a

  • Garage

    Built-In, 2 spaces

  • Total Parking

    6

  • Family Room

    Y

  • Den

    Y

  • Exterior

    Stucco/Plaster

  • Fireplace

    Y

  • Roof

    Asphalt Shingle

  • Foundation

    Poured Concrete

  • Elevator

    n/a

  • Water View

    n/a

  • Laundry Level

    Main

  • Heat

    Forced Air

  • A/C

    Central Air

  • Water

    Municipal

  • Water Supply

    n/a

  • Sewers

    Sewers

  • Central Vac

    N

  • Great Rm

    5.15 x 5.58 ft Main level

  • Dining

    3.89 x 4.2 ft Main level

  • Office

    3.48 x 4.26 ft Main level

  • Kitchen

    3.27 x 2.24 ft Main level

  • Breakfast

    3.82 x 2.6 ft Main level

  • Pantry

    2.26 x 1.96 ft Main level

  • Primary

    6.08 x 5.04 ft 2nd level

  • 2nd Br

    3.91 x 4.68 ft 2nd level

  • 3rd Br

    6.03 x 3.67 ft 2nd level

  • 4th Br

    4.84 x 4.55 ft 2nd level

  • Br

    3.31 x 4.11 ft Bsmt level

Thinking of Selling?

Find Out Your Home’s Value in Today’s Market!

No Email or Signup is required to view your home estimate.

estimate your home value

Contact Manoj Kukreja

Sales Representative,
Century 21 People’s Choice Realty Inc.,
Brokerage
(647) 576 - 2100

Manoj profile avatar

Inventory Graph

10 9 8 7 6 5 4 3 2 1 0 5 Months of inventory SELLER'S Market BALANCED Market BUYER'S Market

Mortgage Calculator

This data is for informational purposes only.

Mortgage Payment per month

Principal Amount

Interest

Total Payable

Amortization

Amortization

Closing Cost Calculator

This data is for informational purposes only.

Closing Cost Total for this property

Total Cash flow for purchasing this property

Down Payment(%)*
Additional information

Provincial Land Transfer Tax

Ontario Land Transfer Tax Rebate

Toronto Land Transfer Tax

Toronto Land Transfer Tax Rebate

PST on CMHC Insurance Premium

Lawyer Fees

$2,825

Government Registration Fee's

$164

Title Insurance

Closing Cost Total

Total Cash flow for purchasing this property

Provincial Land Transfer Tax

Ontario Land Transfer Tax Rebate

Toronto Land Transfer Tax

Toronto Land Transfer Tax Rebate

PST on CMHC Insurance Premium

Lawyer Fees

$2,825

Government Registarion Fee's

$164

Title Insurance

Down Payment(%)*

* A down payment of less than 20% is permitted only for first-time home buyers purchasing their principal residence. The minimum down payment required is 5% for the portion of the purchase price up to $500,000, and 10% for the portion between $500,000 and $1,500,000. For properties priced over $1,500,000, a minimum down payment of 20% is required.

Thinking of Selling?

Find Out Your Home’s Value in Today’s Market!

No Email or Signup is required to view your home estimate.

estimate your home value

Contact Manoj Kukreja

Sales Representative, Century 21 People’s Choice Realty Inc., Brokerage
(647) 576 - 2100

Manoj profile avatar

Recent Sold Listings in Meadowlands, Hamilton

Popular Cities